BUILDING PERMITS · DRAWINGS · STRUCTURAL DESIGN
From an idea to documents you can build from.
We help you prepare and coordinate the right documentation for building permits, technical decisions and construction.
The right documentation from the outset supports more confident decisions later on.
WHEN IS IT NEEDED?
When an idea needs to become a viable project.
The drawings and documentation you need depend on the proposed works, the property and the project stage. This service is relevant to houses, extensions, apartment renovations, housing association projects, residential buildings and commercial properties.
- 01New constructionA new building on a plot or property.
- 02ExtensionsAdditional floor area or volume for an existing building.
- 03AlterationsChanges to layout, use or structure.
- 04Major renovationWorks affecting building services or load-bearing elements.
- 05Property changesWorks that may require a permit or notification.
What we help you with
The scope is tailored to the project – from initial documentation to a coordinated set of drawings and specifications.
Building permits & authority submissions
We help organise and coordinate the documentation required for building permits and other relevant authority procedures.
Building permit drawings
Drawings that clearly describe the project's design and scope.
Architectural & design documentation
Documentation to develop the project's function, design and technical requirements.
Structural documentation
We coordinate the structural expertise and technical documentation the project requires.
Construction documents
Documentation that provides a clearer basis for pricing, procurement and construction.
Coordination
We coordinate the relevant designers and specialists so that the documents work together.
FROM SKETCH TO DOCUMENTATION
The documentation takes shape step by step.
- 01
Idea
What you want to achieve.
- 02
Project conditions
The property, regulations and technical requirements.
- 03
Drawings
The design and scope are described.
- 04
Technical coordination
The disciplines are checked against one another.
- 05
Construction-ready documents
A basis for moving forward.
THE BUILDING PERMIT PROCESS
From the initial review to a decision.
The process varies by municipality and project. This is a typical approach when we support the client.
- 01
Project conditions
We review the project, the property and what needs to be investigated.
- 02
Documentation
The relevant drawings and documents are prepared and coordinated.
- 03
Application
The documentation is prepared for the relevant authority procedure.
- 04
Further information & decision
Any questions and requests for further information are handled through to a decision.
The assessment is always made by the authority. Our role is to provide the clearest and most complete project documentation possible.
DRAWINGS & STRUCTURAL DESIGN
The right document at the right stage.
Different stages require different documents – and sometimes different specialist expertise. Here is a simplified overview.
- Building permit drawingsPermit stage
- Describe the design, location and scope in a form suitable for assessment by the authority.
- Design documentationDesign development
- Develops function, technical solutions and coordination between disciplines.
- Structural documentationTechnical design
- Addresses load-bearing elements and technical requirements. Prepared by a structural engineer when the project requires it.
- Construction documentsConstruction
- The documentation the contractor builds from, providing a clearer basis for pricing and follow-up.
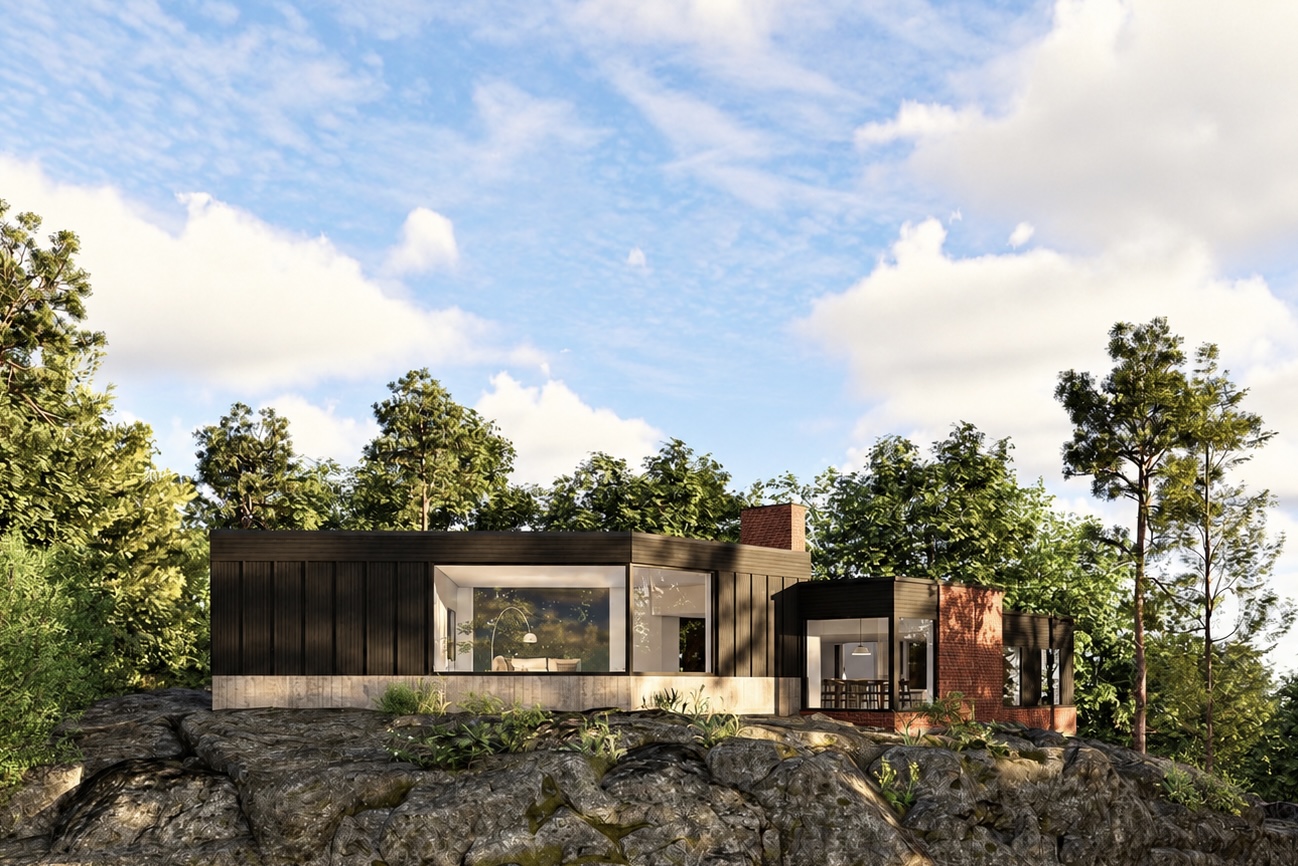
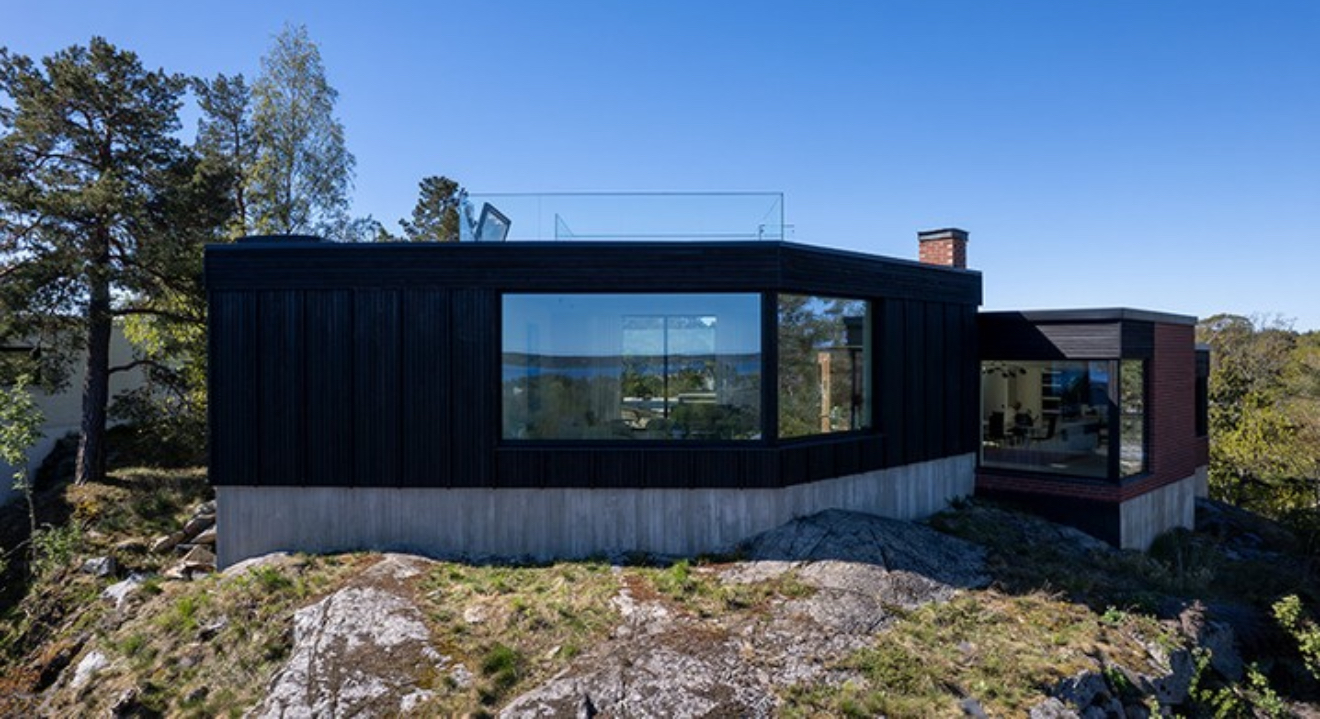
FROM VISUALISATION TO BUILT
Visualisation and completed exterior from the same project.
OUR ROLE
We coordinate the whole project.
- Identify what is needed
- Coordinate the right expertise
- Review the documentation
- Keep the project moving
A project may require several areas of expertise – for example an architect, a structural engineer and other technical consultants. What is needed depends on the scope of the works and the conditions of the property.
We represent the client and help you identify what the project needs, coordinate the right expertise, review the documentation and keep the project moving towards its next stage. Specialists are appointed according to the project's needs.
Common questions about building permits and drawings
- Which drawings are needed for a building permit?
- Requirements vary between projects and municipalities. Common documents include floor plans, elevations, sections and a site plan. We review what your project needs before preparing the documents.
- Do I need a building permit for an extension?
- It depends on the scope, the property and the applicable local development plan. Some works require notification rather than a permit. Each case needs to be assessed individually.
- What is the difference between permit drawings and construction documents?
- Permit drawings describe the design and scope for assessment by the authority. Construction documents are more detailed and provide a basis for pricing and carrying out the works.
- When are structural drawings needed?
- Often when load-bearing elements are affected or technical solutions need to be verified. We help assess the need and coordinate the right structural expertise.
- Can you help throughout the building permit process?
- We can support the whole process, from reviewing conditions and preparing documents to the application and requests for further information. The authority always makes the decision.
- Can you help after the building permit is approved?
- Yes. We can continue with design development, contractor procurement, project and construction management, and checks during construction.
- Do you do everything yourselves?
- We represent the client and coordinate the expertise the project requires, such as architects, structural engineers and other technical consultants. Specialists are appointed according to project needs.
The next stage of the project
As the documentation takes shape, it is often time to consider procurement, construction management and quality checks.
- Engineering & advisoryTechnical documentation and independent advice from the early stages.
- Contractor procurementComparable quotes and the right contractor for the project.
- Project & construction managementCoordination, follow-up and clear leadership during execution.
- Control & quality assuranceControls along the way and orderly documentation before final inspection.
HAVE A PROJECT COMING UP?
Let's start with the project conditions.
Tell us what you are planning and we will help identify the documentation and next steps your project needs.